
When a renovation first becomes serious, the question soon turns to who should be engaged first. Should it be an architect or a building designer, a builder, or perhaps an engineer, and does the order matter at all? That is a fair place to start.
And the advice on it is not in short supply: depending on what you read, the first step is setting a budget, speaking with a builder, having plans drawn, checking which approvals apply, defining what the household needs or assessing how the existing house performs. Each of those answers makes sense in its own context, though read together they leave you no clearer about what should come first.
By the time the question is asked, the project itself is often largely formed: a rear extension, a new kitchen and bathroom, a larger deck or a second storey, with a budget in mind and a collection of saved photographs. Of course, that is a perfectly good position to begin from, since it says a great deal about what you value. What it does not yet contain is an answer to whether the idea can be achieved on this site, and by which approval pathway. In practice those two answers can change the idea itself, which is far easier to absorb before a design is under way than after it.
What needs to be known before a design is worth paying for?
I am an architect, and I think four questions deserve an answer before the choice of who to engage is made.
The first three can be worked through at the kitchen table, because the answers belong to your household. The fourth cannot, because its answer is held in maps, title documents and council records rather than in anything the household already knows, and it can change the idea itself after a design is already under way.
None of the four requires a floor plan, a full team of consultants, an approval application or a builder's price. Those come later, and each of them is far more useful once these answers exist.
Describe the problem before the solution
Let us start with the first question, because the way a project is described at the beginning decides how much room the design has to work with.
An idea such as a second storey is a reasonable place to begin. But a solution arrives with its assumptions already built in: that the structure below can carry it, that the planning controls permit the height, that a stair can be placed without losing a room beneath it, and that the budget can absorb the work involved. So when the request is we need a second storey, all of those have been accepted before any of them has been tested.
For example, we need two more bedrooms, and we would rather not lose the garden is a far more useful starting point, because it states the outcome and leaves the design open. A second storey may well turn out to be the answer. So might a reorganisation of the existing rooms, or a smaller addition in a better position, and a brief written this way allows each of them to be considered on its merits.
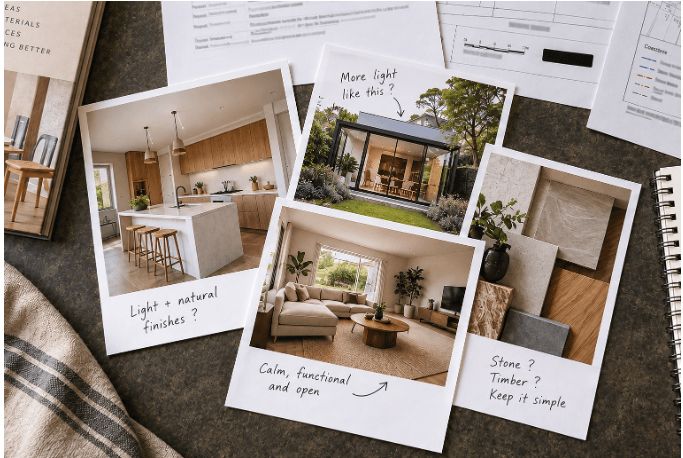
Inspiration images work in the same way, and a collection is more useful when it includes images of things you dislike as well as things you like. What makes an image useful is a note of what it is showing you, whether that is the quality of the light, the connection to the garden, the sense of enclosure in a smaller room or the way a kitchen opens to the living area. Without that note, a photograph can be read as an instruction to reproduce a particular design, when what you valued was something a designer could achieve in several different ways.
Know which part of the brief you would compromise
The NSW Architects Registration Board advises clients to arrive at a first meeting with an outline of the project and the budget they have in mind, and it acknowledges that the outcome and the budget will not always align. Where they do not, the conversation has to decide what matters most, and that is far easier when it has been thought through beforehand.
We will work out what to leave out once we see the plans.
It is an understandable instinct, because drawings make everything easier to picture. But a brief made up only of rooms gives no one a basis for deciding what to remove when something must go, because no item on it was ever attached to a reason. So the time to decide which parts of the brief are essential to the problem you are solving, and which you would be prepared to give up first, is before a line is drawn.
What you can find out about your own property
The fourth question is one you can make real progress on before any consultant is appointed, and in New South Wales a good deal of the information is publicly available.
The NSW Planning Portal's spatial viewer is free, and it shows the zoning, the local planning instrument that applies, and mapped layers such as heritage and hazards. The Portal states that its content is provided for reference and is not certified, so it is a starting point rather than a confirmation.
A planning certificate from your council identifies the planning controls that apply to the land. Any person may apply for one, so you do not need to be buying or selling the property, although the certificate does not set out every standard a design must meet.
A title search and the deposited plan record registered interests on the land, such as easements and covenants, and the instrument that sets out their terms can be ordered alongside them.
A service location print from Sydney Water, or the equivalent from your local water utility, shows the sewer and stormwater assets recorded on and around the lot.
The council's records of previous approvals show what has been applied for and approved on the property before. Recent applications are often searchable online, and older files can be requested.
Some councils also offer early planning advice, although what they offer differs widely from one council to the next, and none of it amounts to an approval. If you are outside New South Wales, the names and the process will differ, and your council is the place to ask what it holds.
Knowing a fact is not the same as knowing what it means
These records have limits, and it helps to be precise about them. A service location print shows where the utility's records place its pipes, and the utility itself cautions that the information can be approximate, incomplete or out of date, so it cannot confirm exactly where a pipe runs on site. A planning certificate names the controls without applying them to your design. And a title search shows that an easement exists, while what it means for a specific proposal has to come from the professionals advising you.
So it is quite possible to know that a sewer line runs across the back of the site and still be unable to tell what it means for a rear extension. Interpreting what the sewer line means for the extension requires the professionals who will design and document the project, and they can do it sooner when the fact itself is already known.
The purpose of gathering these records is therefore more modest than working out what can be built, and more useful. It is to arrive at a first conversation with the controls identified, the obvious constraints noted, the relevant records in hand and a clear list of what is still missing. It is not necessary to commission a survey or specialist reports before that conversation takes place, because deciding which investigations the project actually requires is one of the things the conversation is for.
When a site fact is found after the design
Council assessments show what happens when one of these facts is found after a design has been lodged. Two recent applications in Sydney are worth looking at, and both concern the renovation and extension of an existing house.
In the first, the proposal included a new two-storey wing on one side of the house and a single-storey wing on the other. The title recorded several registered interests, and one of them was an easement for support. After the application was lodged, the council asked for amended plans removing every structure within that easement, and the design went through more than one round of amendment before the assessment could be completed.
An easement can be invisible on site, so part of a garden can look perfectly buildable while the title and the survey say otherwise. It was, however, on the record from the start, and a title search together with a survey showing the easement could have placed it on the designer's desk before a single drawing was made.
In the second, the proposal was for the renovation and extension of a detached house, including a ground floor extension, an attic addition and a separate workshop in the rear yard. A mature tree stood on the neighbouring property, along the shared rear fence. During the assessment the council asked for updated plans to reduce the impact on that tree, together with a smaller workshop and several other changes, and the plans for the workshop and the stormwater were amended in response.
You will notice that the tree did not belong to the owners, and it was not on the land being developed, yet it was still one of the reasons the plans for the back of the site were redrawn. A tree of that size is visible from the garden, and an early look at the site, with advice about the tree, can identify the constraint while the design is still a sketch.
Both examples concern familiar kinds of residential work, and in both the design was amended to suit, so the lesson is narrower than it might first appear: both facts existed before the design began, and both could have entered the design as information rather than arriving during the assessment as a request for changes.
Where a builder's price fits
There is a circular problem at the centre of this subject: a useful price requires a design, and a workable design requires some idea of the price. So which should come first?
It is tempting to answer that by asking a builder for a figure on the idea alone. Of course, an early conversation with a builder can be useful, particularly for understanding whether an idea appears buildable and whether its likely cost is broadly compatible with the budget. But a price the project can rely on requires a defined scope, and the design that follows an early figure may turn out to be quite different from the idea that was priced.
The more dependable way through the circle is to test the scope against the budget as the design develops, with the designer reviewing the budget against the brief early, rather than waiting for builders' prices to deliver a verdict once the drawings are complete.
What to bring to the first conversation
This is an exercise worth doing on your own project before any professional is engaged. It involves writing down your answers to the four questions, even where some of them remain uncertain, ranking the brief so that what is essential and what would be given up first are both visible, gathering the property records you can obtain and listing the ones you could not, and choosing a handful of images, including a few you dislike, each with a line saying what it shows you.
Whoever you engage first, the conversation can only test your idea against the site and the budget once both are reasonably understood, which is why this work comes before the first appointment.
Where Home Mastery comes in
Home Mastery is an education platform for Australian homeowners who are planning to renovate, extend or rebuild, and it is being built now. Its purpose is straightforward enough: professional knowledge should reach you before the decision is made, rather than afterwards. That allows you to see the whole project before committing to its individual parts, and to take a genuine part in the decisions that shape your home and your money without having to become the expert yourself.
If you are at the beginning of a project at the moment, subscribe below to receive practical guidance and free resources as they are released, along with notice of the programs as they open.
Knowledge is your first layer of protection.

Ed Hung is a registered architect and the founder of Home Mastery.
Meet the Founder